Five Insulated Panel Questions Every F&B Facility Should Ask After GFM 2026
Gulfood Manufacturing 2026 gave food manufacturers plenty to consider: faster processing, automation and new production capacity. Its theme, “Powering Food Security Through Manufacturing Innovation,” put the focus on what facilities will need to deliver next.
But the machines are only part of that investment. What happens when a steel support crosses the insulation, a processing room needs aggressive cleaning, or a new evaporator is added above a cold store?
Insulated panels may look like a straightforward building component. In practice, the way they are specified, supported and detailed can affect operating costs, hygiene, downtime and service life.
Following conversations at GFM 2026, Emirates Industrial Panel (EIP) looks at five questions worth asking before the next food-facility project moves from drawings to site.
Are your insulated panels actually stopping thermal bridging, or just hiding it?
Engineering around structural steel penetrations and fixings to protect thermal continuity.
A PIR core can insulate effectively, yet supports, brackets and services may still cross the enclosure. Steel conducts heat far more readily than PIR, creating a thermal bridge that can increase heat flow and change local surface temperatures. Depending on temperature and humidity, condensation or frost may follow. Air leakage and vapour movement are separate issues that also require proper sealing.
Structural penetrations are not always avoidable, but their effects can be managed through engineering. EIP can review conductive penetrations, suitable thermal breaks or insulated connections, and joint and termination details. The objective is to limit avoidable heat gain, not promise that every thermal bridge can be eliminated.
Where it crosses
Supports and hangers penetrating the envelope.
How it connects
Brackets and metal connections across temperature zones.
How it’s controlled
Thermal breaks, insulation continuity and sealing where suitable.
Will these walls survive our cleaning routine and the next hygiene audit?
Selecting surface coatings for cleaning chemicals, moisture and process exposure.
A dry storage warehouse and a busy dairy or meat-processing room may both use insulated panels, but their walls face very different conditions. Washdowns, cleaning chemicals and process fumes can affect exposed finishes. A surface that looks clean at handover may deteriorate if the coating was not selected for the actual cleaning regime.
The insulation core handles thermal performance; the metal facer and its coating are the first line of defence against surface exposure. EIP can review cleaning methods, chemical concentrations, contact times and humidity before recommending a suitable finish. Current approved coating options include PES, HDP, PVDF and Food-safe coating; stainless-steel facers may also be considered for particular applications, subject to engineering and supply confirmation. Joints, corners and penetrations still need cleanable, maintainable detailing.
How often?
Dry cleaning, splashes or frequent washdown.
Which agents?
Specific chemicals, temperatures, moisture and fumes.
Easy to clean?
Edges, sealants, corners and service openings.

Can your insulated ceiling panels support suspended evaporators, piping, and maintenance loads?
Structural span limits, suspension detailing and overhead equipment integration.
Cold-store ceilings share overhead space with evaporators, piping and services. But a ceiling panel designed to complete an insulated enclosure is not automatically a support for heavy equipment. Concentrated loads and vibration may exceed a panel’s or hanger’s design capacity.
Unplanned loading may cause deflection, damage to joints or failure of the intended air and vapour seals. EIP Engineering can help review panel spans, supports and sealed penetrations with the structural and MEP designers. Evaporators and other significant equipment loads should follow an independently engineered load path to approved supporting structure, unless a specific support arrangement has been designed and authorised for those loads. Ceilings are not walkable maintenance platforms without explicit approval and safe access.
Span and self-weight
Check the approved ceiling arrangement and supports.
Independent load path
Transfer significant loads to suitable structural members.
Safe access
Design access and protect sealed penetrations.
Can we expand production without taking existing rooms out of service?
Engineering phased layouts and tie-ins around operating food facilities.
A new processing line or cold room may be approved on paper while the existing factory keeps running. The challenge appears when partitions must move, doors need new openings and installers have to connect new panels to temperature-controlled spaces without compromising hygiene or production.
Expansion during operation can be feasible, but it depends on the building design and the end user’s activities. Before promising uninterrupted operation, EIP can review existing partitions and supports, future spans, clean tie-in details and access with the project team. Barriers, controlled work zones and planned shutdowns may be necessary. The aim is to minimise avoidable disruption while safeguarding the operating facility, not assume that modular panels guarantee zero downtime.
What causes temperature-controlled spaces to lose performance years ahead of schedule?
Why joints, terminations and material suitability matter beyond handover.
Two facilities can start with similar insulation thicknesses and still age differently. In one, the enclosure remains serviceable. In another, damaged finishes, leaking joints, loose flashings or condensation around penetrations begin demanding attention much earlier than expected. These symptoms are not automatically signs of a failing PIR core.
The useful questions are about the whole installed system: Were materials selected for cleaning and moisture exposure? Are the spans and supports appropriate? Do panel joints, floor and ceiling terminations, flashings, door interfaces and service openings maintain their intended seals? Has routine impact protection and maintenance been considered? EIP’s engineering review can help coordinate these details with the project specification, while installation quality and inspection remain essential after handover. Service life cannot be promised from thickness alone.
Match the exposure
Facers, finishes, cleaning and handling conditions.
Respect the spans
Panel layout and structural connections.
Protect the joints
Terminations, doors, flashings and service entries.
Catch damage early
Inspection, cleaning and prompt repairs.
A look back at GFM 2026
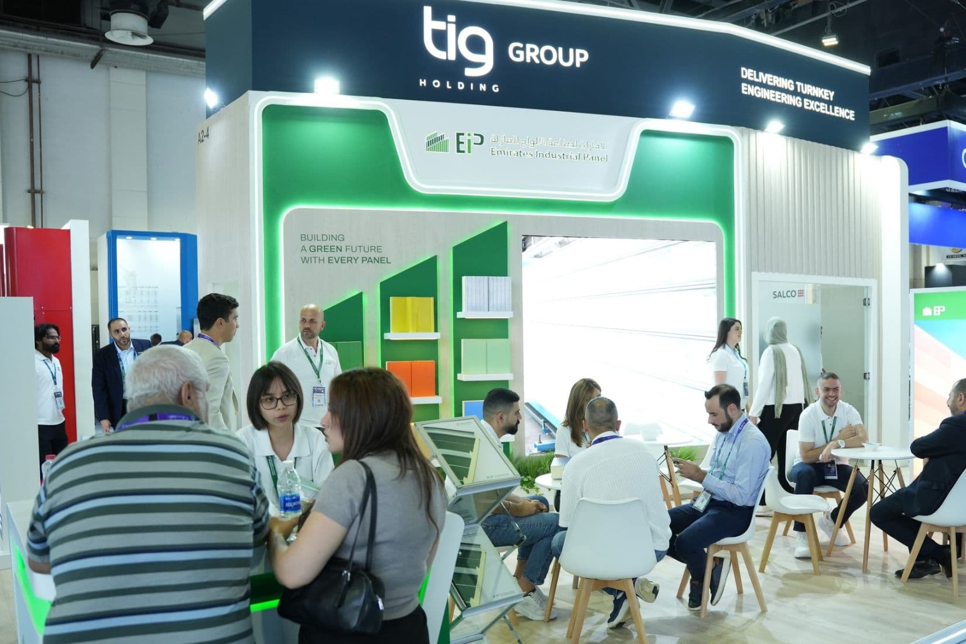
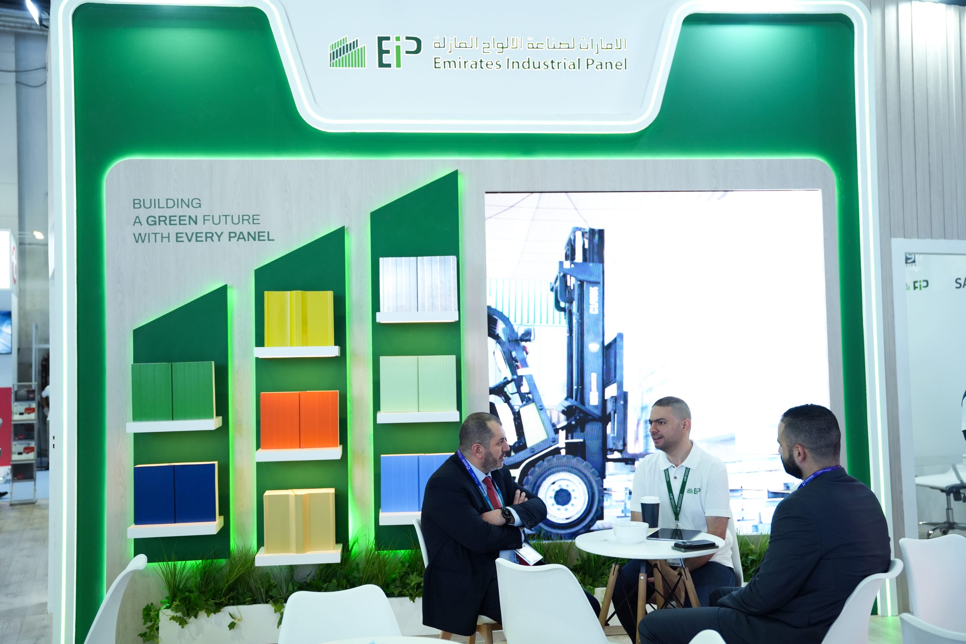
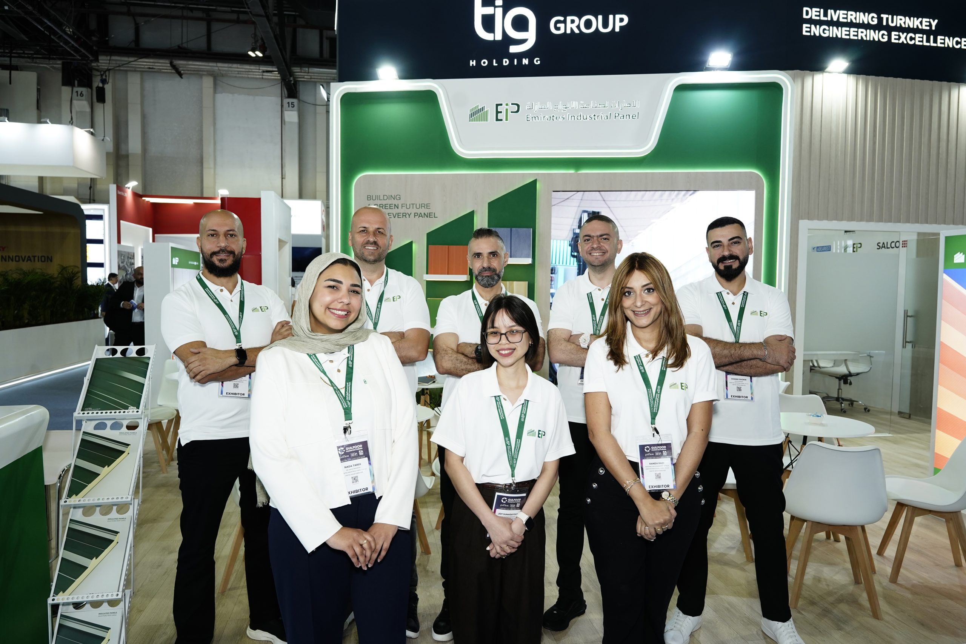
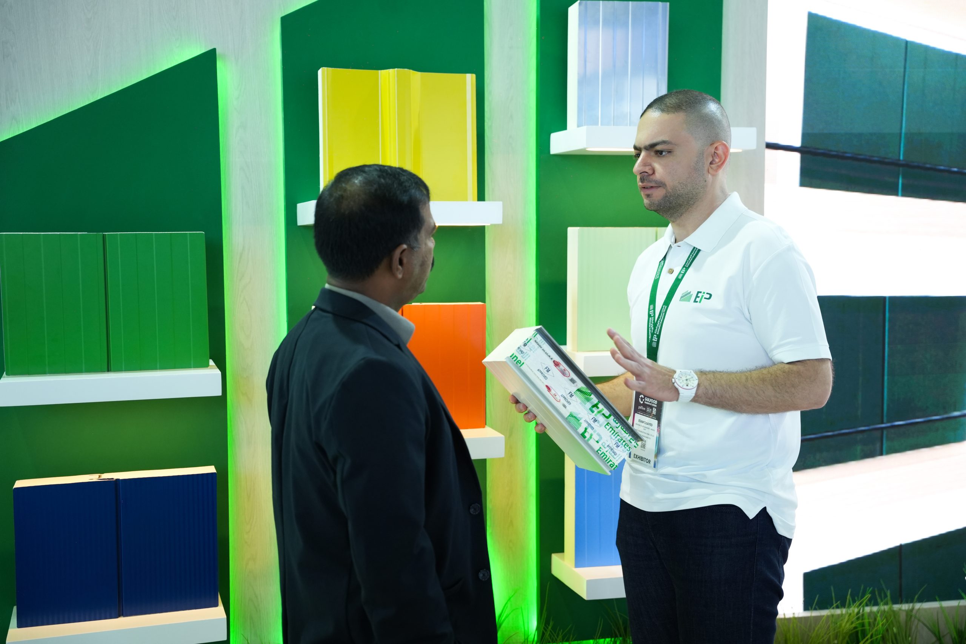
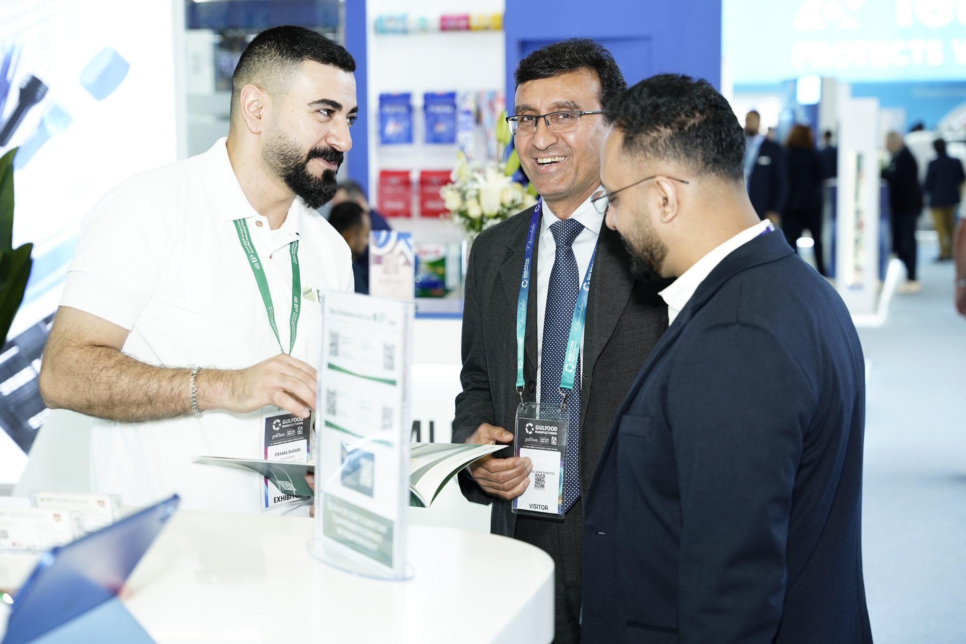
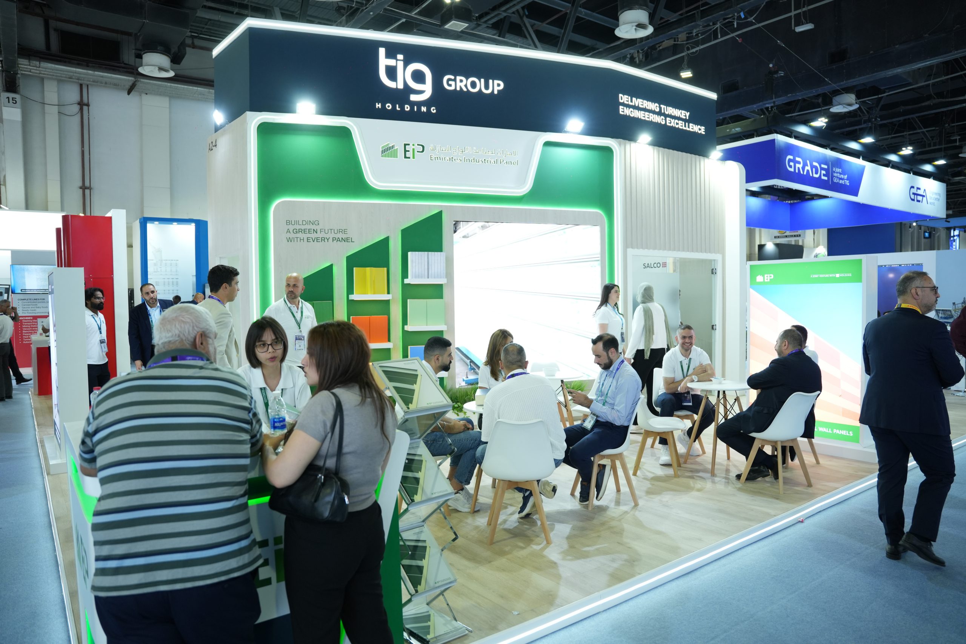
Food security depends on more than the technology inside a processing line. Reliable refrigeration, insulated spaces and controlled access all play a part in how a facility performs. This was the wider message brought to GFM 2026 by TIG Holding and its group companies EIP, ADEAREST and SALCO Insulated Doors.
TIG Holding Group at Gulfood Manufacturing 2026. Watch on YouTube
More from the exhibition
From exhibition ideas to facilities that keep working
GFM 2026 reminded the food industry that innovation depends on reliable infrastructure, not just faster equipment. Thermal bridges, suitable finishes, safely supported ceilings, thoughtful expansion and lasting panel details all affect how a facility performs after handover.
For EIP, the useful conversation starts with the building’s real operating conditions and what the complete insulated system needs to achieve. If we spoke at GFM, we’d be glad to continue. If we didn’t, an early layout and a few project requirements are enough to start.
Let’s discuss your next facility project.
Share your intended use, ceiling equipment, cleaning requirements or expansion plans. Our technical team can help identify the panel-system details that need review.



Latest News & Updates
View More